Our products · Cheshire
Every window we make is drawn, machined and finished for one opening in one building. There is no stock, no nearest size and no compromise on the section — only timber cut to the measurements supplied.
01
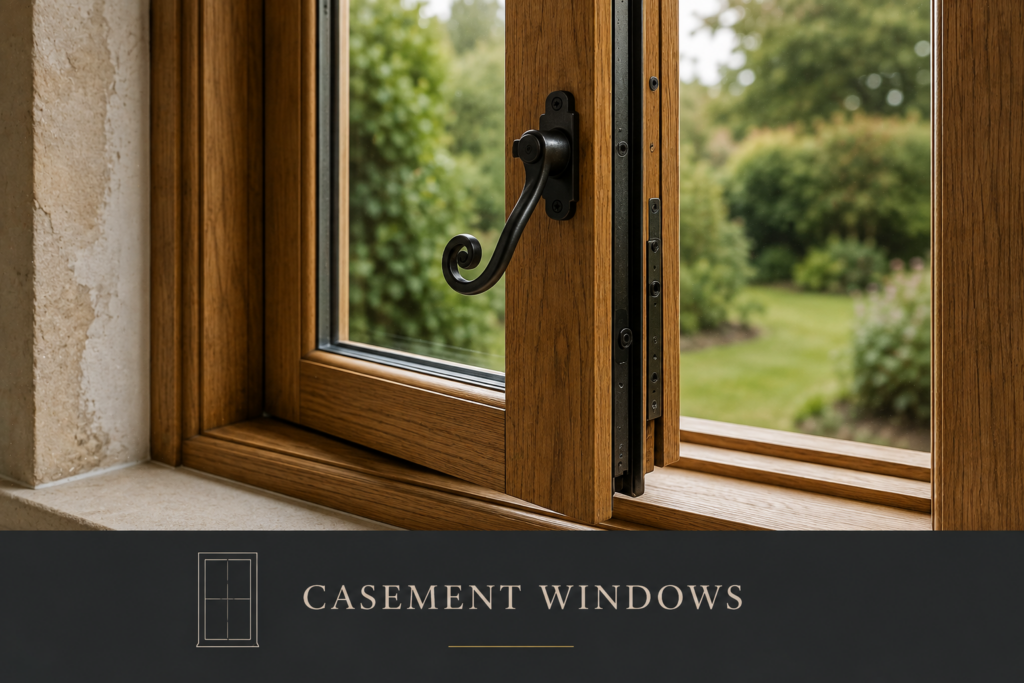
The most common window in British homes. The sash is hung on hinges at the side or the top and opens outwards, which makes it easy to clean, straightforward to seal against the weather and secure once locked. It sits comfortably on a new build and a Victorian terrace alike.
02
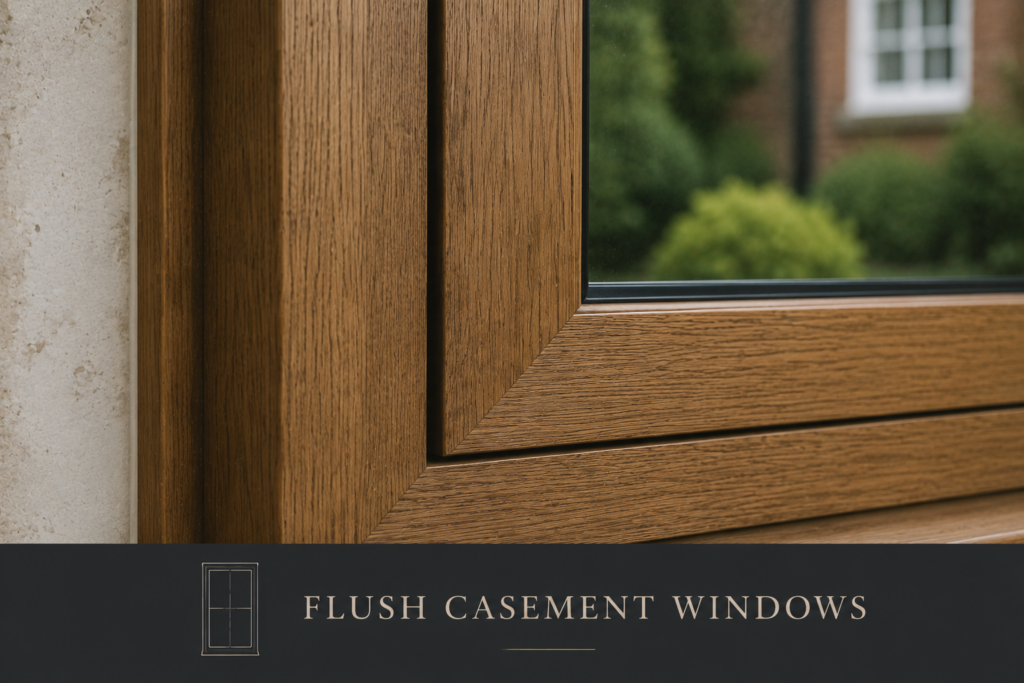
A refinement of the casement, where the opening sash closes completely level within the outer frame so the whole window reads as one flat plane. It is the sleekest of the casement types, and the one most often chosen for minimalist new builds and clean conservation-area work.
03
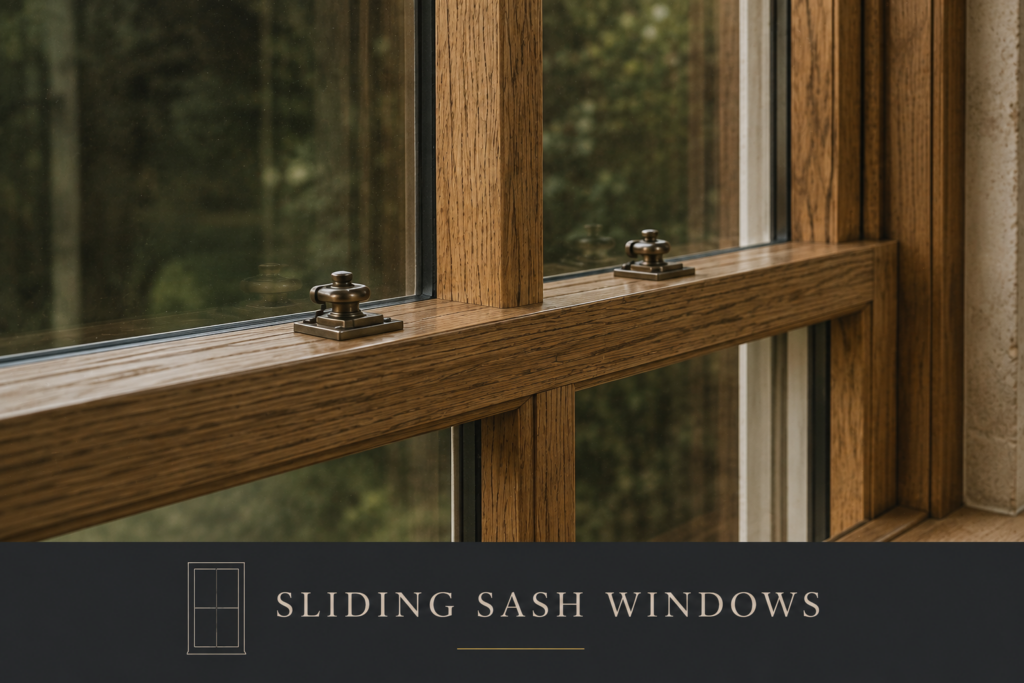
The classic heritage window, with one or two sashes sliding vertically within the frame. Counterbalanced in the traditional way with weights and cords, or on modern spiral balances. We build to the proportions of the original opening — horn detail, glazing bar width and meeting rail all drawn from what was there.
04
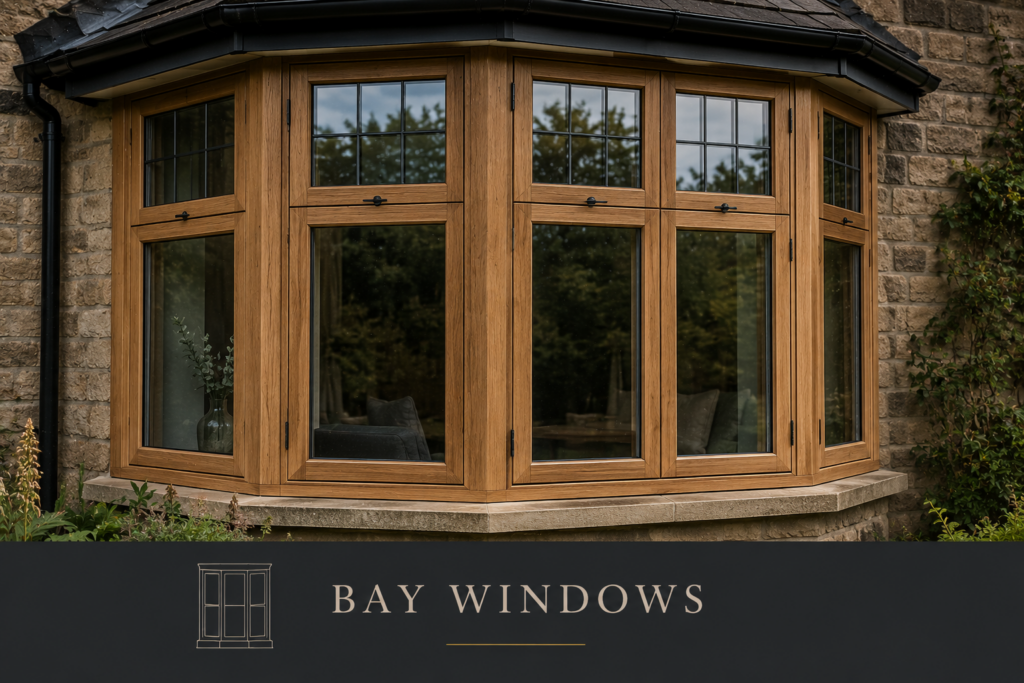
Multi-panelled units that project outward past the line of the exterior wall, adding floor space inside and drawing light in from three directions. They are built as angled combinations of casement or sash lights, made as one assembly wherever the opening allows so the lines carry through without a break.
Materials
Engineered redwood
Laminated Scandinavian redwood — our standard. Stable, takes paint beautifully and holds a line over long spans.
European oak
For stained and oiled finishes where the grain is meant to be seen. Heavier, harder, and left to move as oak does.
Accoya®
Modified softwood with exceptional stability and a long service life. Specified where exposure is severe.
All timber is FSC-certified from managed European forests.
Specification
Glazing
Argon-filled double glazing with warm-edge spacer. Triple, acoustic and heritage slim units to order.
Finish
Factory-sprayed microporous paint or oil in any RAL or heritage colour, applied on all six faces before glazing.
Ironmongery
Solid brass, bronze, chrome or black — period patterns and contemporary alike.
Security
Multi-point locking to doors, key-locking fasteners to windows, laminated glass on request.
Timber doors, screens and fanlights are made to match any of these ranges — mention it when you enquire.
Added if you want them
Optional extra
Send us your own measurements and there is nothing to pay. If you would rather we took them, we can visit and survey the openings — quoted separately.
Optional extra
Supply only is our standard. If you would like our own fitters to install the units instead of your builder, we will price that alongside the joinery. More about installation.
Tell us about the building and send a photograph with your measurements. We will tell you honestly what suits it — and what does not.